
$360,000
$372,000
3.2%For more information regarding the value of a property, please contact us for a free consultation.
3 Beds
2 Baths
1,373 SqFt
SOLD DATE : 08/07/2026
Key Details
Sold Price $360,000
Property Type Single Family Home
Sub Type Single Family Residence
Listing Status Sold
Purchase Type For Sale
Square Footage 1,373 sqft
Price per Sqft $262
Subdivision Sarasota Spgs
MLS Listing ID A4693155
Sold Date 08/07/26
Bedrooms 3
Full Baths 2
Construction Status Completed
HOA Y/N No
Year Built 1995
Annual Tax Amount $2,653
Lot Size 7,405 Sqft
Acres 0.17
Lot Dimensions 50x125
Property Sub-Type Single Family Residence
Source Stellar MLS
Property Description
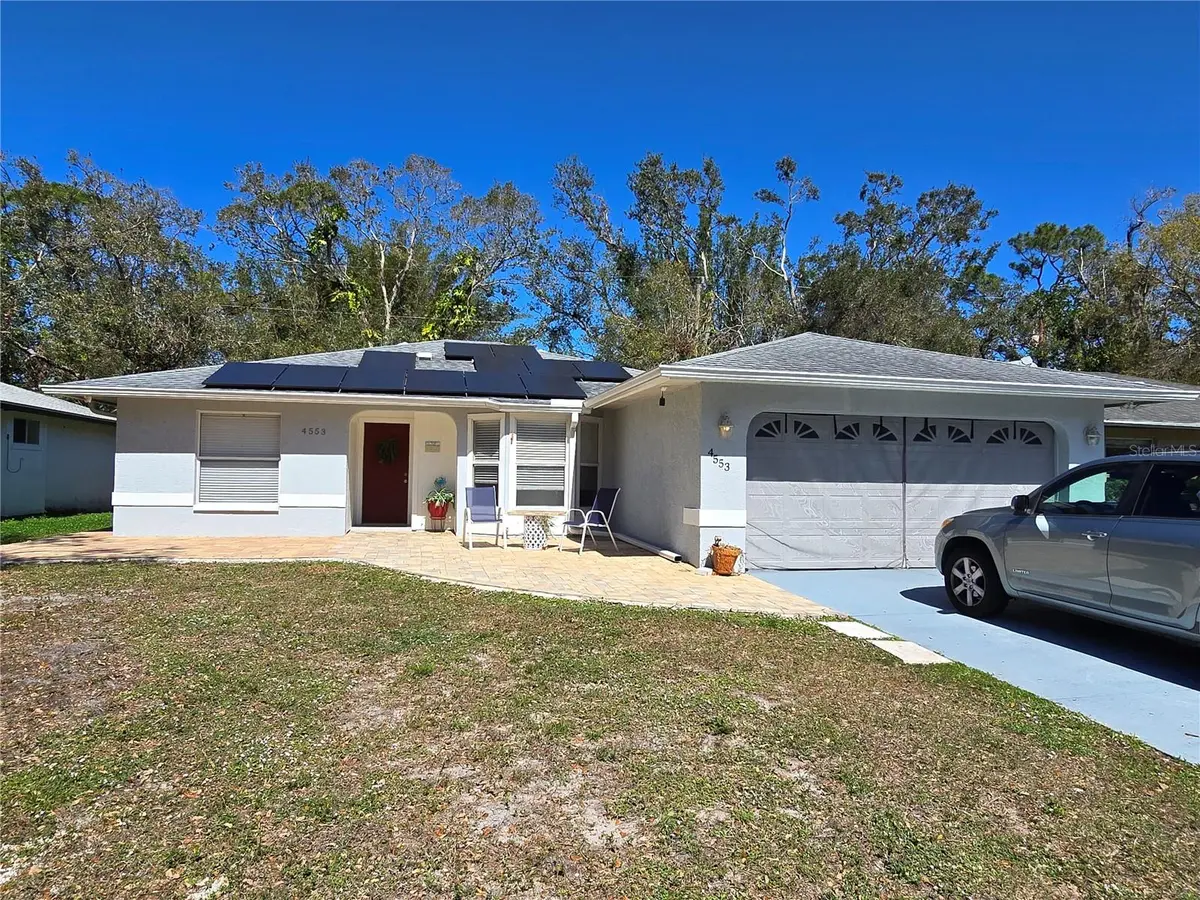
This house checks all the boxes and move in ready. Enjoy outside living on this lighted expansive deck flowing into screen porch overlooking private lush greenery. This newly beautifully stained deck offers solitude for morning coffee and space for large gathering. Remote retractable sunshade awning offers year round functionality with firepit area. Walking up to front door notice the new paver deck. Split bedrooms, with updated baths, decorator ceiling fans and lights, custom walk in master closet adjoins the master bath. Kitchen has lots of natural light, double oven offers lower convection unit and updated appliances . Also included are new HVAC in 2025 with 2 UV lights, electrical panel and newer hot water heater. Don't miss the owned solar assist panels, resulting in low electrical bills. All appliances, plumbing, HVAC, water heater and termites have warranties which can be assumed by new owner with all inspections current.
Some furniture available for purchase separate agreement.
Ride, walk or jog the nearby Legacy Trail, enjoy the world famous beaches, golf, with all the culture Sarasota adds to Florida.
Location
State FL
County Sarasota
Community Sarasota Spgs
Area 34232 - Sarasota/Fruitville
Zoning RSF3
Interior
Interior Features Ceiling Fans(s), Crown Molding, L Dining, Primary Bedroom Main Floor, Split Bedroom, Thermostat, Walk-In Closet(s), Window Treatments
Heating Electric
Cooling Central Air
Flooring Ceramic Tile
Furnishings Unfurnished
Fireplace false
Appliance Convection Oven, Cooktop, Dishwasher, Disposal, Dryer, Electric Water Heater, Ice Maker, Microwave, Range, Refrigerator, Washer
Laundry In Garage
Exterior
Exterior Feature Shade Shutter(s)
Garage Spaces 2.0
Utilities Available Cable Available, Electricity Connected, Sewer Connected, Water Connected
View Y/N No
Water Access No
Roof Type Shingle
Attached Garage true
Exposure South
Garage true
Private Pool No
Building
Story 1
Entry Level One
Foundation Slab
Lot Size Range 0 to less than 1/4
Sewer Public Sewer
Water Public
Structure Type Block,Stucco
New Construction false
Construction Status Completed
Schools
Elementary Schools Brentwood Elementary
Others
Pets Allowed Yes
Senior Community No
Ownership Fee Simple
Acceptable Financing Cash, Conventional, FHA, VA Loan
Membership Fee Required None
Listing Terms Cash, Conventional, FHA, VA Loan
Special Listing Condition None
Read Less Info
Want to know what your home might be worth? Contact us for a FREE valuation!

Our team is ready to help you sell your home for the highest possible price ASAP

© 2026 My Florida Regional MLS DBA Stellar MLS. All Rights Reserved.
Bought with Phillip Heyden HAMILTON-FRANKLIN REALTY
Find out why customers are choosing LPT Realty to meet their real estate needs
Learn More About LPT Realty